
Balancing living and hosting: Young homeowners with a one-of-a-kind partition

Updated: 6 days ago

Every now and then, we meet clients who are open to exploring unconventional designs that equally serve function, while adding a personal touch to their homes. In such cases, having in-house carpentry is an advantage for us and our clients alike. Apart from being able to strictly monitor workmanship and timelines, we can actively experiment and produce one-of-a-kind pieces that we otherwise couldn't bring to life.
We love this project and it really takes two hands to clap. Every finished work is a delicate collaboration between us and the homeowners - for this we are grateful.
From the enthusiastic response across our social media platforms, we can’t wait to take you on a nice slow tour around this home.
Welcome, finally, to Project 338.
Living room

Although having too much space is hardly ever a problem for anyone in Singapore, we’ve found that 5-room BTOs do need proper planning in order to look cosy and considered. Anything less and the living room can feel a bit bleak - like all your furniture is scattered around. For this reason, our plan for this flat in Yishun was to first apportion the areas to serve their intended purpose.

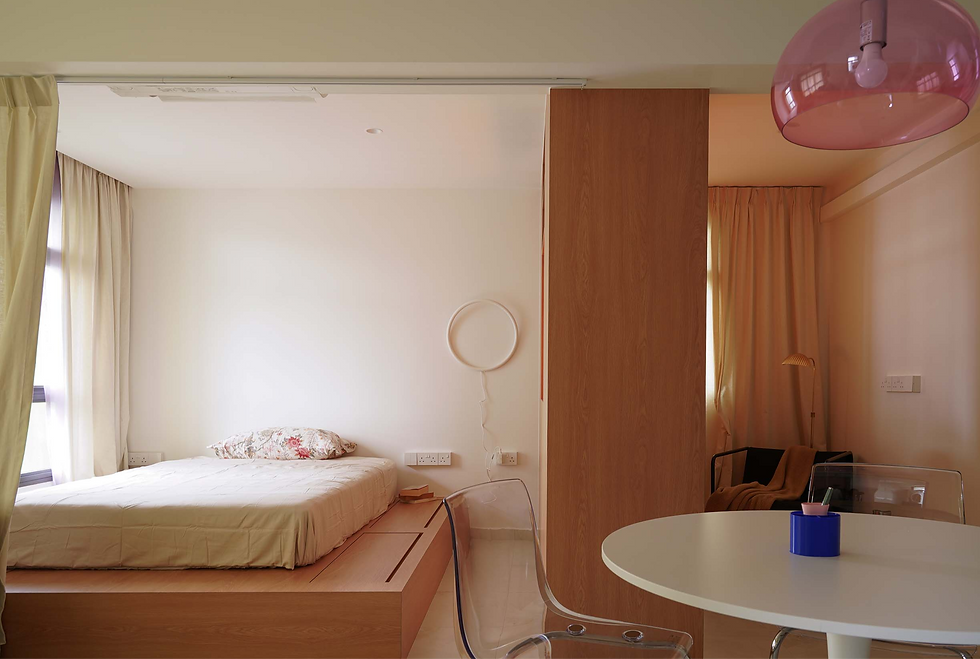
By erecting a sculptural partition right in the middle, we segregated the room into two main sections that remain connected nonetheless. The sofa area benefits from the TV wall which also acts as a privacy screen; on the other side, the same partition provides seats at the dining table with useful storage all around.
Now there’s a lot of living and hosting that can take place, all in one bespoke solution.

The recessed wall traditionally reserved for a TV now houses display niches, enlivened by diffused light filtering through a fluted glass cutout. Defining spaces without obstructing light flow becomes a recurring theme throughout this home.
Kitchen

In the service area, homeowners often go back and forth on whether to have a door or leave it open. Most of us naturally want more light and a bigger kitchen, but we need to hide the mess. We like fluted glass - however, for this space we couldn’t resist the soft glow pouring in through this “dimpled” frosted glass. It achieves an understated effect and we love how it drenches the kitchen, making the wood tones even richer.

The cabinets run along both sides of the kitchen extending to the ceiling beam; as an elevated detail, the door frame is also clad in the same beautiful laminate. Kit Kat tiles lend a rhythmic texture to the space, keeping things pared-down yet dynamic.
Mood board: For this look, the homeowners took inspo from a kitchen in our past project, but requested countertops on both sides of the space, which fit aptly into their layout.
Bedroom

Bedside tables were integrated into the bedroom carpentry according to the clients’ preferences; one side has a built-in mirror and drawers for makeup and small essentials. The full-height wardrobe also contains custom drawers like accessory trays and dedicated compartments for dresses and shirts.

Study

The study reflects the homeowners’ eclectic sensibilities. From colourful floating shelves to shaker-cabinets with a touch of geometry, it is a joy to be in the room, both for work and hobbies. A built-in table spans the entire length of the wall, allowing the young couple to work from home side by side.
Bathroom

We never quite realised how much the entire project looked nature-inspired until we saw the finished bathroom for ourselves - the emerald hue is as rejuvenating as stepping into an outdoor shower in the forest.
Going back to the living room now, the sculptural partition looks almost like a tree rising from a peninsula. Beyond its silhouette, it branches out to unify the space, delivering a perfect balance of form and function. We hope this home brings refreshment to its owners and their guests - it has been delightful for us.


Comments